
Industrial Office Fitouts
That Keep the Floor Running
Our family at Fast Fitouts builds offices, lunchrooms and amenities inside working warehouses and factories, from a single new office through to a full upstairs and downstairs fitout. We plan everything around how your site runs, so the warehouse keeps moving while we build.
Offices Inside
the Warehouse
New plasterboard walls, glazed partitions and doors to turn open floor space into private offices, admin areas and reception.
Windows looking out over the warehouse are a favourite, so managers can keep an eye on the floor.
Lunchrooms and
Break Rooms
A proper place for the crew to sit down, with kitchen joinery, sinks, appliances and flooring that copes with work boots.
We've built break rooms that open straight onto the factory floor.
Amenities and
Bathrooms
New toilets, basins, vanities and tiling, including plumbing for extra amenities when the team grows.
Boardrooms and
Meeting Rooms
Somewhere to sit down with clients and suppliers, with acoustic ceiling tiles and insulated walls to keep the noise of the floor outside.
Upstairs and
Downstairs Fitouts
Multi-level office areas designed as one space, so the upstairs offices and the ground floor flow together.
Lighting, Power
and Air
LED panels, extra power and data points, split-system air conditioning and smoke detectors, coordinated with the rest of the build.
Building Around a Working Site
Industrial businesses can't shut the doors for a month while the office gets done. On our Power Electronics job at Eagle Farm, the team kept working while we turned a brief that started as "some doors" into a full office refurbishment, and we were in and out in 22 days. At Viking Rentals we added new toilets and a kitchen in 15 days with very little disruption to the business.
You don't need architectural drawings to get started either. Plenty of our industrial clients come to us without floor plans, and we work it out together from a chat and a conceptual sketch with ballpark pricing. It's a big part of why so many trade and manufacturing businesses come back to us!
The Fitout Process
Tell us where your site is and what you'd like to build, and we'll begin with a friendly chat about your ideas, followed by a conceptual sketch with ballpark pricing. If you're happy to go ahead, we'll move on to floor plans and a formal contract, then look after the trades and joinery right through to handover, keeping you in the loop every step of the way.

1. Meet & Greet
Qualifying Questions

2. Client Ideas
Ideas, sketches and theme board

3. Conceptual Sketch
Rough sketch with ballpark pricing

4. Floor Plans
Official designs and floor plans

5. Contract
Official terms agreement

6. Project Coordination
Client relations, materials, site inspection

7. Sub Contractors & Joinery

8. On-site Construction
Equipment, WPH&S, site supervision

9. Handover
Test for defects, Warranty paperwork, BA Final
Clients


Industrial Fitout FAQs
Can you work while our warehouse keeps operating?
Yes. We'll talk through how your site runs at the first meeting and plan access, noise and deliveries around your week. Our recent industrial jobs were all built while the business kept trading.
Do we need floor plans before we call?
No. Plenty of our clients come to us without drawings. We start with your ideas and a conceptual sketch with ballpark pricing, then move on to proper floor plans once you're happy with the direction.
Will an office inside our warehouse need building approval?
Often it does, but it depends on the work. We'll let you know early on, and where your project needs it, the building approval and certification are handled as part of the job and signed off at handover.
What does an industrial office fitout cost?
Every site is different, so we don't publish set prices. You'll get ballpark pricing with your conceptual sketch early on, well before any contract is signed.
How long does it take?
It comes down to the size of the job. Recent industrial projects have taken between 15 and 22 days on site, and we'll give you a realistic timeline with your floor plans.
Recent Industrial Projects
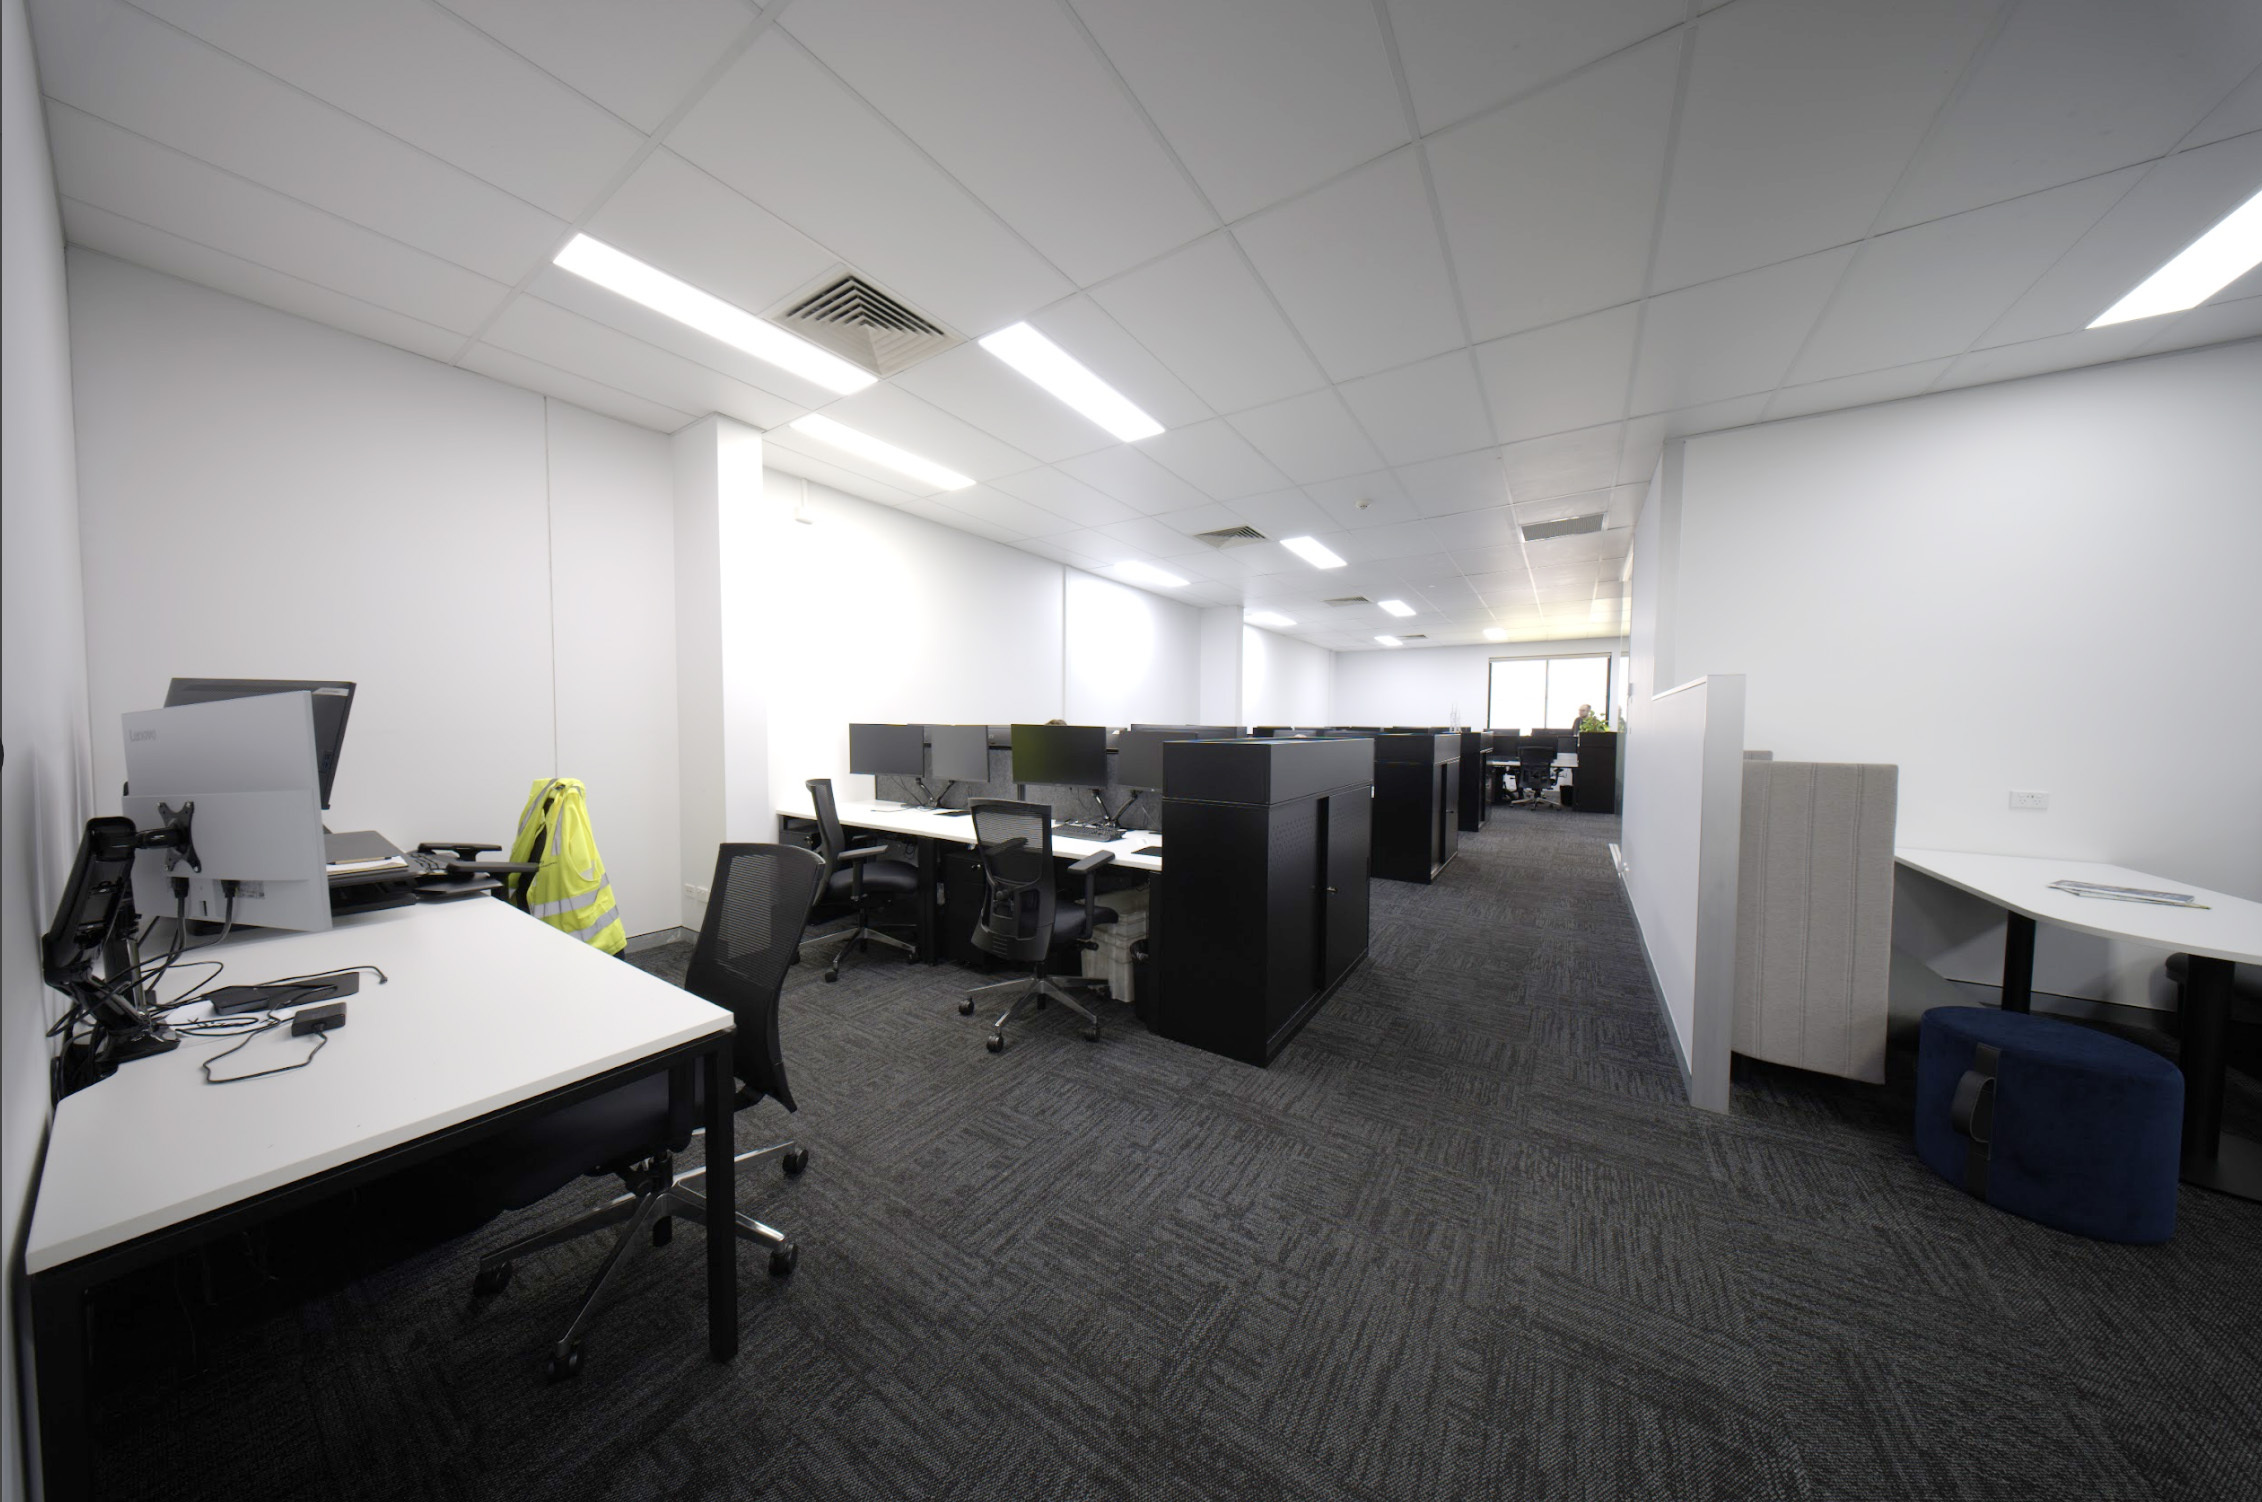
Power Electronics, Eagle Farm
A full office refurbishment for the Oceania hub of an inverter manufacturer, with curved walls, acoustic boardrooms and a new kitchen.

Motion Fluid Power Solutions, Richlands
Upstairs and downstairs offices and a lunchroom for a hydraulics business, built while they kept trading, with building approval included.
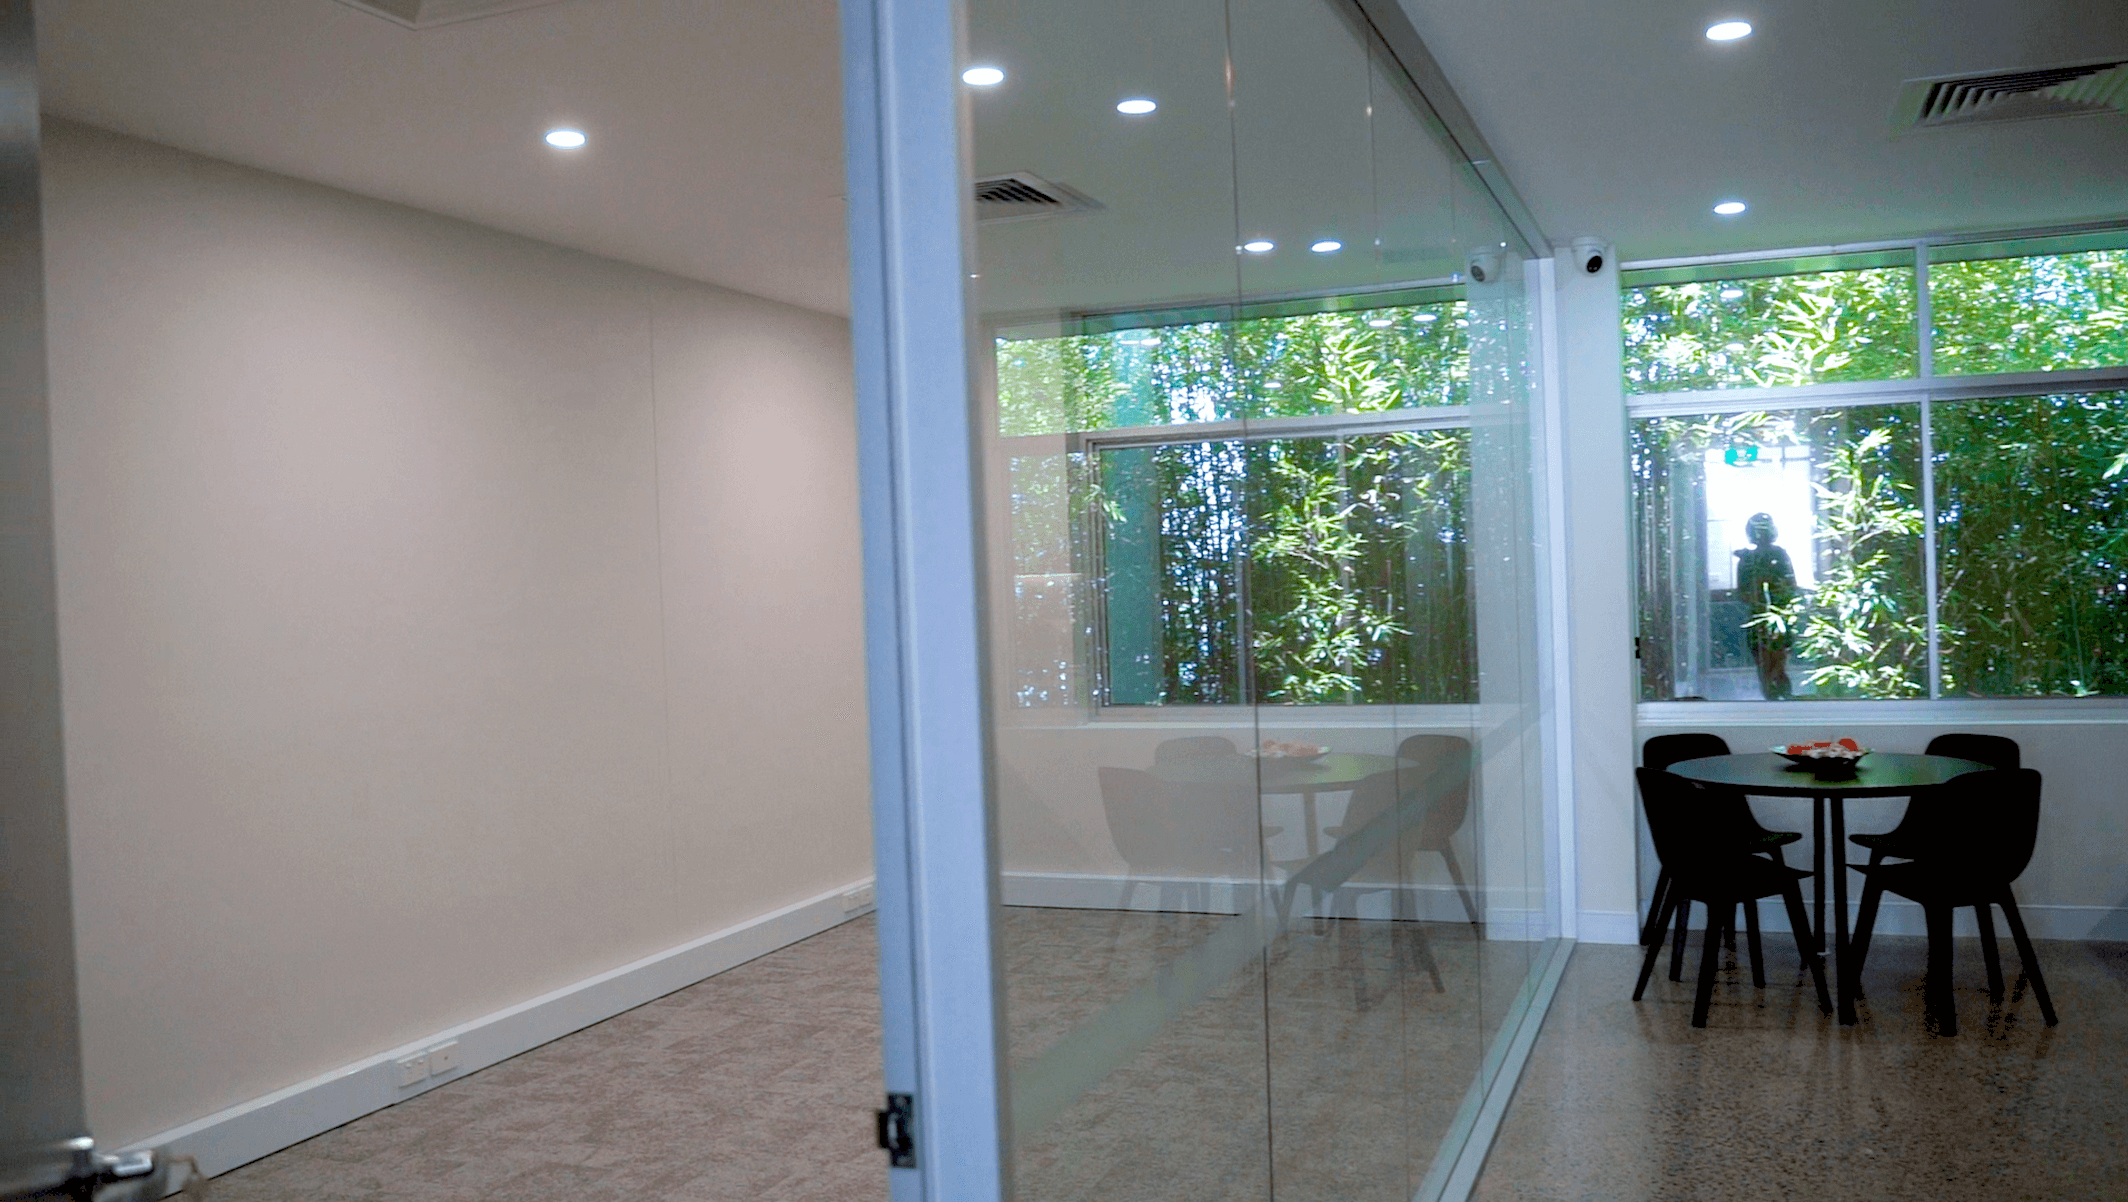
Render House Studios
A creative industrial fitout in the team's own strata unit, with exposed services, polished concrete and a new kitchenette on a keen budget.

Tubeworx, Brendale
Admin, meeting and workstation areas plus a break room opening onto the factory, for a tube and pipe fabricator.

Machine Monitor, Northgate
Upstairs offices, a boardroom and a breakroom above the warehouse, with windows over the floor.

Aussie Traveller
A new office inside the warehouse and showroom, so the admin team could finally get off the shop floor.
"Fast Fitouts understood our vision perfectly. They delivered a space that's both creative and functional, all while respecting our budget. We couldn't be happier with the result!" Render House Studios